

415 Meadow Ridge DR, Kerrville, TX 78028
See all 36 photos
415 Meadow Ridge DR, Kerrville, TX 78028
REQUEST A TOUR If you would like to see this home without being there in person, select the "Virtual Tour" option and your agent will contact you to discuss available opportunities.
In-PersonVirtual Tour
$ 448,000
Est. payment /mo
Save
New

415 Meadow Ridge DR Kerrville, TX 78028

3 Beds

2 Baths

2,115 SqFt


UPDATED:

Key Details

Property Type Single Family Home

Sub Type Single Family Residence

Listing Status Active

Purchase Type For Sale

Square Footage 2,115 sqft

Price per Sqft $211

Subdivision Forest West 4

MLS Listing ID 8119031

Bedrooms 3

Full Baths 2

HOA Y/N No

Year Built 1982

Annual Tax Amount $7,389

Tax Year 2026

Lot Size 0.284 Acres

Acres 0.2843

Property Sub-Type Single Family Residence

Source actris

Property Description

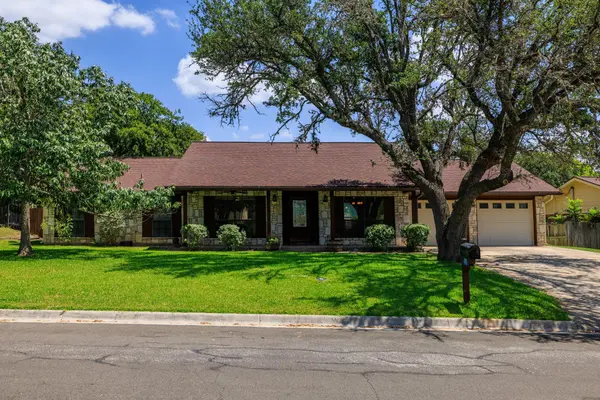
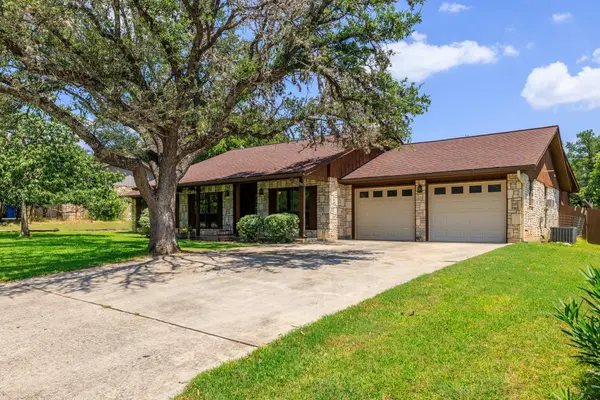
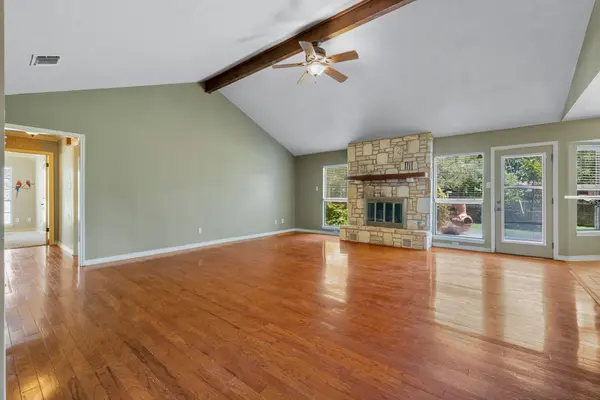
Set beneath mature trees in a well-established Kerrville neighborhood, this spacious 3-bedroom, 2-bath home offers 2,115+/- square feet of comfortable living space with a layout designed for both everyday living and entertaining. A welcoming tiled foyer with a decorative glass front door and chandelier opens into the main living area, creating an inviting first impression with a clear view toward the home's stone fireplace. The living room is anchored by a floor-to-ceiling stone fireplace and features hardwood flooring, a vaulted ceiling, and an exposed wood beam. The adjoining kitchen and dining areas keep the main gathering spaces connected, with the kitchen offering abundant cabinetry and counter space, stainless steel appliances, a breakfast bar with pendant lighting, and tile flooring. A wall of windows along the dining area brings in natural light while overlooking the backyard. The generously sized primary bedroom includes an ensuite bath with dual vanities and a tiled walk-in shower with a built-in bench and shelving. Two additional bedrooms provide flexibility for family, guests, or a home office, while a separate bonus room adds even more usable space for a second living area, hobby room, playroom, or workspace. Outside, the 0.28+/- acre property offers a spacious privacy-fenced backyard framed by mature trees and established greenery. An open lawn provides plenty of usable outdoor space, while a patio, garden structure with greenhouse potential, and separate storage shed add versatility for gardening, hobbies, storage, or simply enjoying the shaded backyard setting. Conveniently located approximately three minutes from Tally Elementary and about five minutes from Walmart, shopping, dining, and other everyday necessities, this home combines the space and character of an established property with easy access to Kerrville amenities.

Location

State TX

County Kerr

Rooms

Main Level Bedrooms 3

Interior

Interior Features Ceiling Fan(s), Ceiling-Vaulted, Double Vanity, Entrance Foyer, Storage, Walk-In Closet(s)

Heating Central, Natural Gas

Cooling Central Air

Flooring Carpet, Tile, Wood

Fireplaces Number 1

Fireplaces Type Gas Log, Living Room, Masonry

Fireplace No

Appliance Microwave, Range, Refrigerator

Exterior

Exterior Feature Garden, Private Yard

Garage Spaces 2.0

Fence Back Yard, Privacy

Pool None

Community Features None

Utilities Available Electricity Connected

Waterfront Description None

View Neighborhood

Roof Type Composition

Porch Front Porch, Patio, Rear Porch

Total Parking Spaces 2

Private Pool No

Building

Lot Description Back Yard, City Lot, Front Yard, Trees-Moderate

Faces Northwest

Foundation Slab

Sewer Public Sewer

Water Public

Level or Stories One

Structure Type Wood Siding,Stone

New Construction No

Schools

Elementary Schools Outside School District

Middle Schools Outside School District

High Schools Outside School District

School District Kerrville Isd

Others

Special Listing Condition Standard


Listed by Fredericksburg Realty
Andrew Doobay

Andrew Doobay

+1(512) 585-0519

GET MORE INFORMATION

Name
Phone*
Message

Go tour this home

415 Meadow Ridge DR