
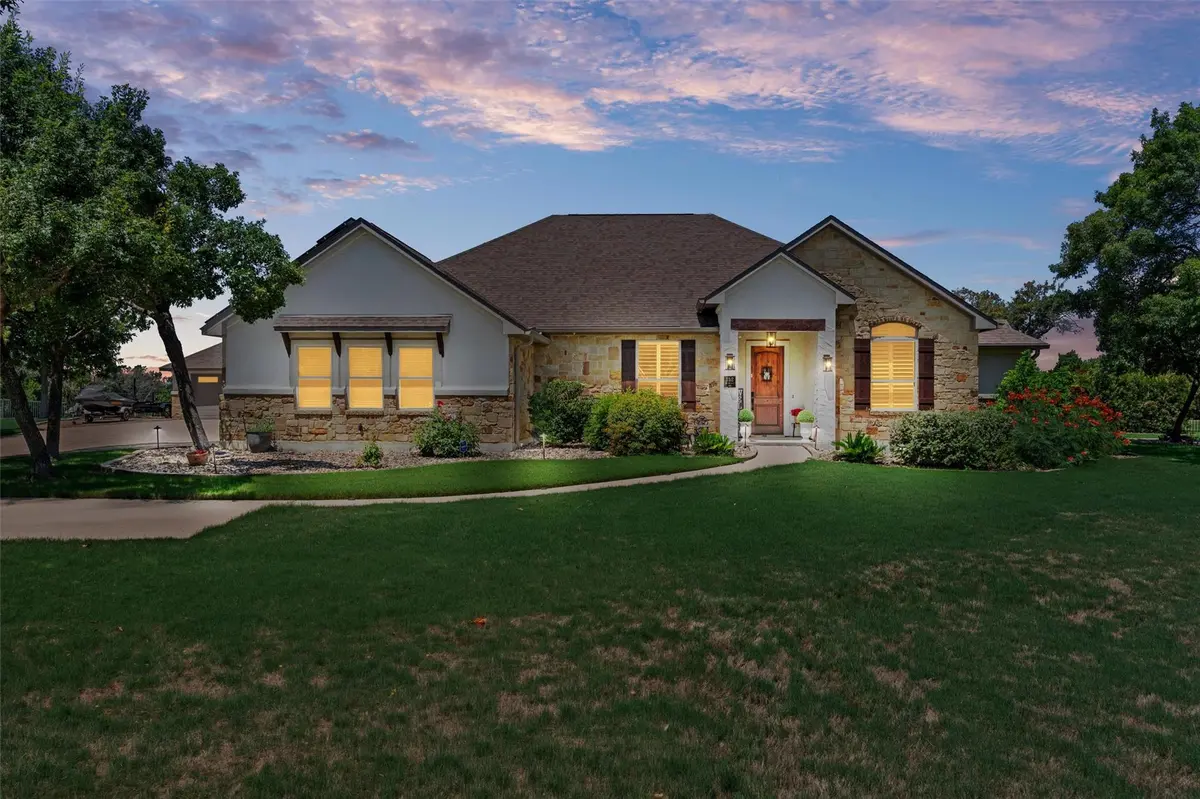
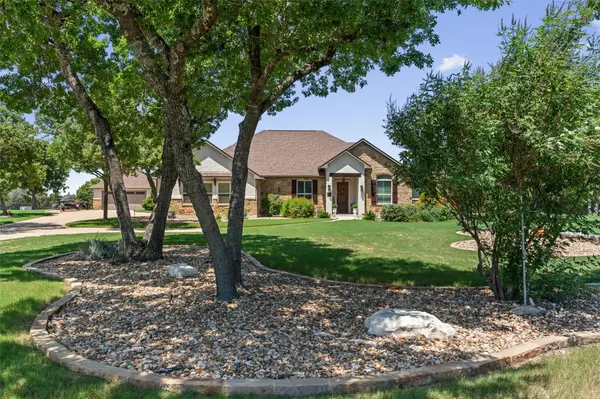
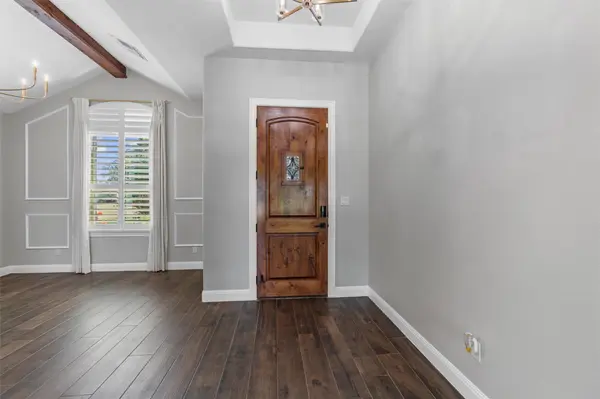

152 Whitney Woods CIR Georgetown, TX 78633
4 Beds
3.5 Baths
3,745 SqFt
UPDATED:
Key Details
Property Type Single Family Home
Sub Type Single Family Residence
Listing Status Active
Purchase Type For Sale
Square Footage 3,745 sqft
Price per Sqft $400
Subdivision Park Estates Sec 1
MLS Listing ID 6197852
Bedrooms 4
Full Baths 3
Half Baths 1
HOA Y/N No
Year Built 2012
Annual Tax Amount $20,399
Tax Year 2026
Lot Size 3.155 Acres
Acres 3.155
Property Sub-Type Single Family Residence
Source actris
Property Description
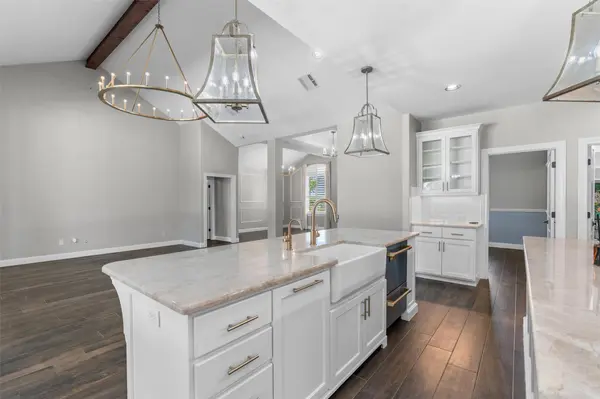
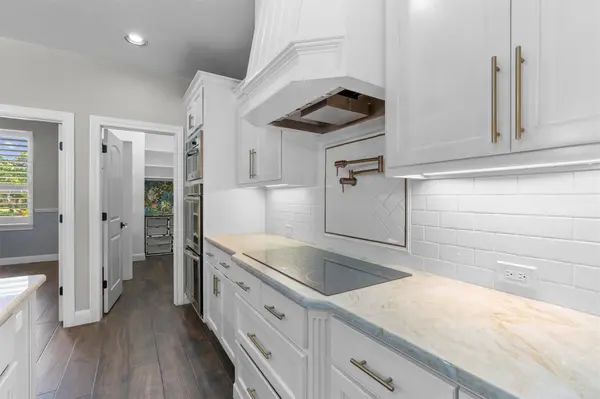
The main residence underwent an extensive interior renovation in 2020, centered around a gourmet kitchen featuring KitchenAid luxury appliances, including a double oven, induction cooktop, dual-drawer dishwasher, ice maker, and pot filler. The primary suite serves as a true sanctuary, featuring a vintage-inspired clawfoot tub, a massive walk-in shower with body sprayers, and custom-designed separate closets.
The backyard is an unparalleled resort-style oasis. A propane-heated spa and pool with cascading waterfalls and a beach ledge are framed by lush landscaping. The focal point is the massive cabana and casita complex, custom-built in 2022. The outdoor kitchen is a chef's dream, outfitted with granite surfaces, a hibachi grill, and an XL professional grill under vaulted ceilings with surround sound. Inside the casita, you'll find luxury LVP flooring, electronic solar shades, and a custom king Murphy bed—an ideal high-end studio or guest retreat.
Automotive enthusiasts will prize the five-car garage capacity, which includes a detached two-car garage upgraded with high-efficiency spray foam insulation and full climate control. Sustainable luxury is built-in with owned solar panels, while the expansive grounds offer a stone fire pit, raised garden beds, and a bounty of pear, fig, and pecan trees. Backing to a dense greenbelt, this estate is meticulously curated for those who demand the very best in modern technology and serene, high-end living.
Location
State TX
County Williamson
Rooms
Main Level Bedrooms 4
Interior
Interior Features Breakfast Bar, Ceiling Fan(s), Ceiling-High, Chandelier, Quartz Counters, Crown Molding, Double Vanity, Eat-in Kitchen, Entrance Foyer, Kitchen Island, Multiple Dining Areas, Multiple Living Areas, Open Floorplan, Pantry, Storage, Walk-In Closet(s)
Heating Central, Electric, Propane
Cooling Ceiling Fan(s), Central Air, Electric
Flooring Tile, Vinyl
Fireplaces Type Fire Pit
Fireplace No
Appliance Built-In Electric Oven, Built-In Oven(s), Cooktop, Dishwasher, Disposal, Electric Cooktop, Electric Range, Exhaust Fan, Ice Maker, Microwave, Oven, Electric Oven, Double Oven, RNGHD, Refrigerator, Stainless Steel Appliance(s), Electric Water Heater
Exterior
Exterior Feature Gas Grill, Rain Gutters, Lighting, Outdoor Grill, Private Yard
Garage Spaces 5.0
Fence Back Yard, Wrought Iron
Pool Cabana, In Ground, Outdoor Pool, Pool/Spa Combo
Community Features None
Utilities Available Above Ground, Electricity Available, Electricity Connected, Sewer Available, Sewer Connected, Water Available, Water Connected
Waterfront Description None
View Neighborhood, Trees/Woods
Roof Type Composition,Shingle
Porch Covered, Patio, Porch
Total Parking Spaces 5
Private Pool Yes
Building
Lot Description Greenbelt, Back Yard, Front Yard, Landscaped, Sprinkler - Rain Sensor, Many Trees, Trees-Moderate
Faces South
Foundation Slab
Sewer Septic Tank
Water See Remarks, Private
Level or Stories One
Structure Type Masonry – All Sides,Stone,Stone Veneer,Stucco
New Construction No
Schools
Elementary Schools Jo Ann Ford
Middle Schools Douglas Benold
High Schools Georgetown
School District Georgetown Isd
Others
Special Listing Condition Standard