


7710 Ladera TRL Jonestown, TX 78645
4 Beds
4.5 Baths
3,412 SqFt
UPDATED:
Key Details
Property Type Single Family Home
Sub Type Single Family Residence
Listing Status Active
Purchase Type For Sale
Square Footage 3,412 sqft
Price per Sqft $556
Subdivision The Hills Of Long Hollow
MLS Listing ID 1248578
Style Single level Floor Plan
Bedrooms 4
Full Baths 4
Half Baths 1
HOA Y/N No
Year Built 2021
Annual Tax Amount $16,744
Tax Year 2025
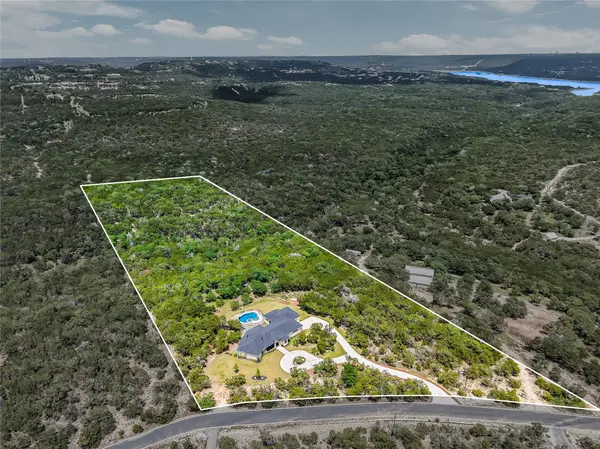
Lot Size 11.179 Acres
Acres 11.179
Property Sub-Type Single Family Residence
Source actris
Property Description
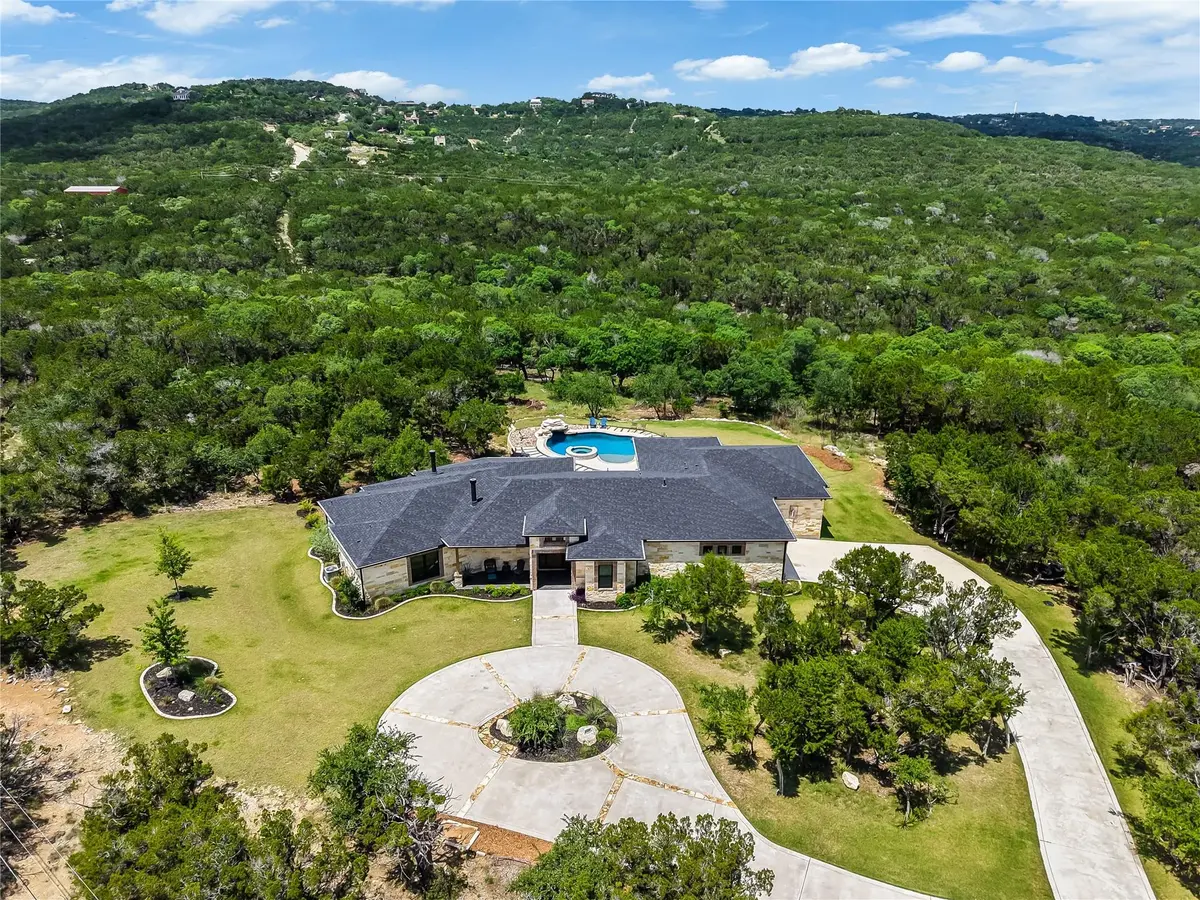
Designed for everyday living and entertaining, the custom home is filled with natural light, soaring ceilings and expansive windows. The spacious living area is anchored by a dramatic floor-to-ceiling stone fireplace and custom built-ins, with easy access to the covered outdoor living area.
The open kitchen features custom wood cabinetry, granite countertops, a large center island, stainless steel appliances, gas cooking, a separate ice machine and oversized walk-in pantry. Multiple living spaces offer flexibility, while a generous bonus room with built-in bunk beds is ideal for overnight guests, a home office, game room, music room or creative space.
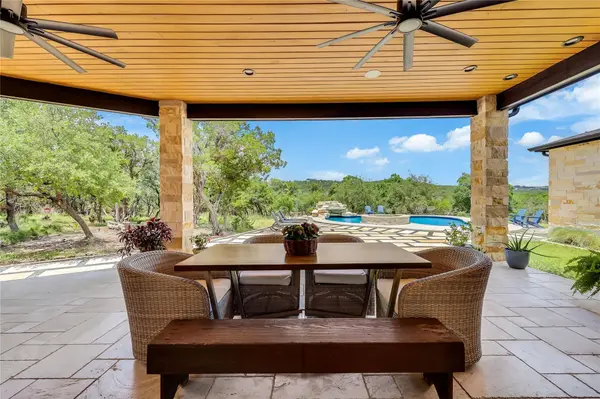
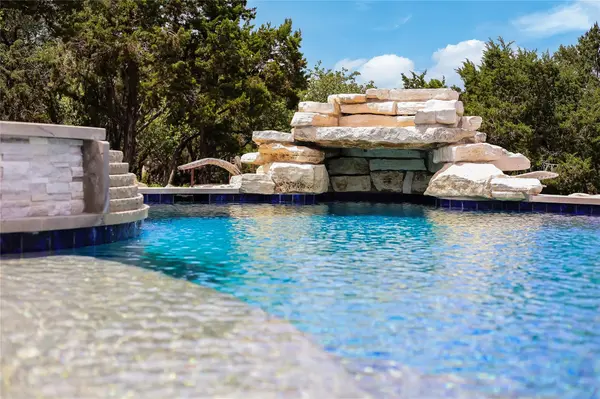
Outside, the expansive covered patio overlooks a custom pool and spa with waterfall feature, surrounded by mature trees and peaceful Hill Country scenery. An outdoor fireplace, generous entertaining areas and more than 11 acres create an exceptional setting for relaxing or gathering with friends and family.
Enjoy beautiful morning light, afternoon shade from the covered outdoor spaces and sunsets from the private front porch. Just minutes from Lake Travis, marinas, parks, hiking trails, shopping and dining, this property offers the privacy and beauty of a Hill Country estate with convenient access to Austin-area amenities.
This is more than a beautiful home—it is 11+ acres of privacy, space and Hill Country living that needs to be experienced in person.
Location
State TX
County Travis
Rooms
Main Level Bedrooms 4
Interior
Interior Features Bookcases, Breakfast Bar, Built-in Features, Ceiling Fan(s), Tray Ceiling(s), Granite Counters, Double Vanity, Eat-in Kitchen, High Speed Internet, In-Law Floorplan, Kitchen Island, Multiple Living Areas, No Interior Steps, Open Floorplan, Pantry, Primary Bedroom on Main, Recessed Lighting, Soaking Tub, Sound System, Study/Home Office, Walk-In Closet(s)
Heating Central, Electric
Cooling Ceiling Fan(s), Central Air, Electric
Flooring Carpet, Marble
Fireplaces Number 2
Fireplaces Type Family Room, Gas Log, Glass Doors, Outside, Propane, Raised Hearth, Stone, Wood Burning
Fireplace No
Appliance Dishwasher, Disposal, Exhaust Fan, Ice Maker, Microwave, Oven, Gas Oven, Range, RNGHD, Refrigerator, Stainless Steel Appliance(s), Water Heater
Exterior
Exterior Feature Gutters Full, Lighting, No Exterior Steps, Private Yard
Garage Spaces 2.0
Fence Partial
Pool In Ground, Outdoor Pool, Pool/Spa Combo, Waterfall
Community Features Gated, General Aircraft Airport, Lake, Library, Trail(s)
Utilities Available Electricity Connected, Propane, Sewer Connected, Water Connected
Waterfront Description Creek,Dry/Seasonal,Stream
View Hill Country, Panoramic, Rural, Skyline, Trees/Woods
Roof Type Composition,Shingle
Porch Covered, Front Porch, Patio
Total Parking Spaces 8
Private Pool Yes
Building
Lot Description Back Yard, Cleared, Front Yard, Landscaped, Level, Native Plants, Private, Sprinkler - Automatic, Many Trees, Views, Xeriscape
Faces Southwest
Foundation Block
Sewer Septic Tank
Water Public
Level or Stories One
Structure Type Brick,Stone
New Construction No
Schools
Elementary Schools Lago Vista
Middle Schools Lago Vista
High Schools Lago Vista
School District Lago Vista Isd
Others
Special Listing Condition Standard
Virtual Tour https://sites.inhabitphotography.com/7710laderatr