
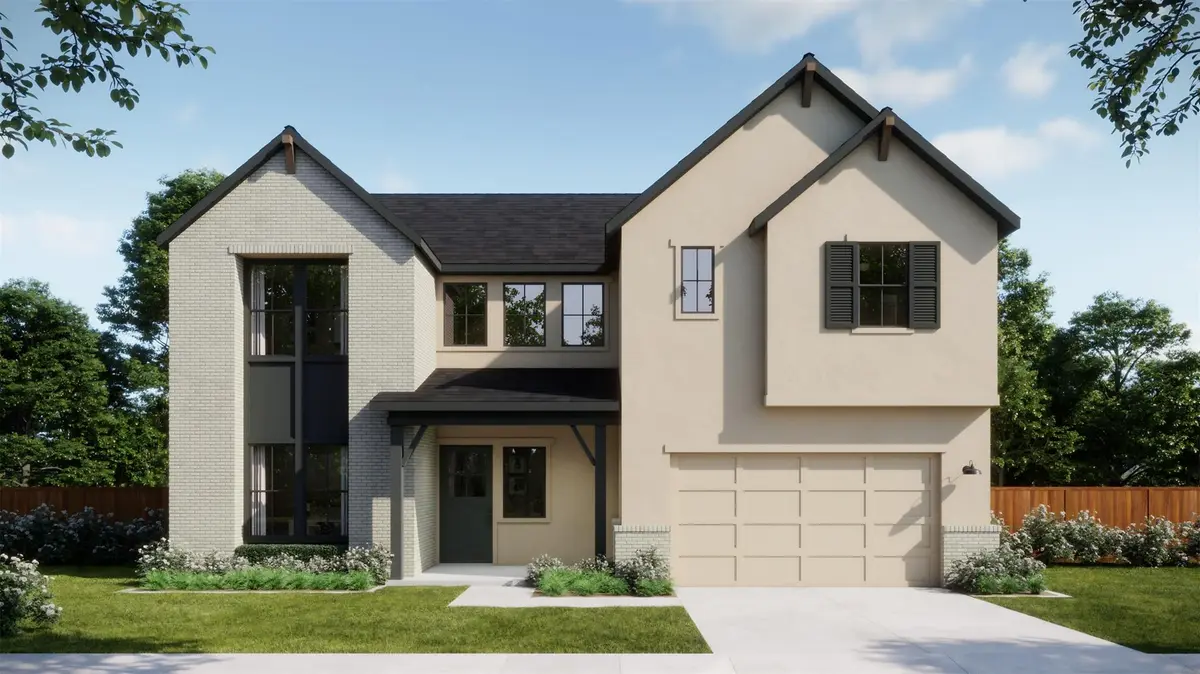



2323 Fielder DR Georgetown, TX 78628
4 Beds
3.5 Baths
3,298 SqFt
Open House
Sat Nov 21, 10:00am - 6:00pm
Sun Nov 22, 12:00pm - 6:00pm
Sat Nov 28, 10:00am - 6:00pm
Wed Dec 02, 10:00am - 6:00pm
Thu Dec 03, 10:00am - 6:00pm
UPDATED:
Key Details
Property Type Single Family Home
Sub Type Single Family Residence
Listing Status Active
Purchase Type For Sale
Square Footage 3,298 sqft
Price per Sqft $215
Subdivision Bluff Haven
MLS Listing ID 2629789
Style 1st Floor Entry
Bedrooms 4
Full Baths 3
Half Baths 1
HOA Fees $100/mo
HOA Y/N Yes
Year Built 2026
Tax Year 2025
Lot Size 4,830 Sqft
Acres 0.1109
Property Sub-Type Single Family Residence
Source actris
Property Description
This exceptional property offers a level of privacy and outdoor living. With a Modern Farmhouse exterior and professionally curated interior selections, the home pairs thoughtful functionality with the elevated finishes and spaces today's buyers are looking for.
The main-level primary suite is a private retreat, and the study gives you a quiet place to work from home. Upstairs, the additional bedrooms and a flexible game room leave plenty of space for guests, hobbies, or movie nights.
The heart of the home is designed for entertaining. The chef-inspired kitchen flows seamlessly into the dining and great room. A dedicated prep kitchen adds workspace and storage, and it keeps the main kitchen looking beautiful when you're hosting. A pass-through laundry room connects directly to the primary suite, an everyday convenience.
The covered outdoor living area extends your living space and includes an outdoor kitchen with a flat-top grill, perfect for weekend cookouts, and entertaining. Beyond the patio, the backyard has an abundance of mature, highly sought-after trees, creating a peaceful, private setting with natural shade, beauty, and room to enjoy the outdoors.
Bluff Haven offers a rare combination of privacy, natural beauty, and convenience in one of Georgetown's fastest-growing corridors. Residents enjoy easy access to the South San Gabriel River trails, Wolf Ranch, historic Downtown Georgetown, major employers, and a wide range of shopping, dining, and entertainment.
Photos are for representative purposes only. Please consult a Neighborhood Sales Counselor for home-specific details.
Location
State TX
County Williamson
Rooms
Main Level Bedrooms 1
Interior
Interior Features Ceiling Fan(s), Quartz Counters, Double Vanity, Kitchen Island, Open Floorplan, Pantry, Primary Bedroom on Main, Recessed Lighting, Study/Home Office, Walk-In Closet(s), Wired for Data
Heating ENERGY STAR Qualified Equipment
Cooling Ceiling Fan(s), ENERGY STAR Qualified Equipment
Flooring Carpet, Tile, Vinyl
Fireplace No
Appliance Dishwasher, Disposal, Electric Range, ENERGY STAR Qualified Appliances, Exhaust Fan, Microwave, Self Cleaning Oven, Stainless Steel Appliance(s)
Exterior
Exterior Feature Rain Gutters, Private Yard
Garage Spaces 2.0
Fence Back Yard, Fenced, Privacy
Pool None
Community Features Park, Trail(s)
Utilities Available Cable Available, Electricity Available, High Speed Internet, Natural Gas Connected, Phone Available, Sewer Available, Underground Utilities, Water Available
Waterfront Description None
View Neighborhood
Roof Type Composition,Shingle
Porch Covered, Patio
Total Parking Spaces 2
Private Pool No
Building
Lot Description Back Yard, Front Yard, Sprinkler - Automatic, Sprinklers In Rear, Sprinklers In Front
Faces Southwest
Foundation Slab
Sewer MUD
Water Public
Level or Stories Two
Structure Type Brick,Masonry – Partial,Stone Veneer,Stucco
New Construction Yes
Schools
Elementary Schools Wolf Ranch Elementary
Middle Schools James Tippit
High Schools East View
School District Georgetown Isd
Others
HOA Fee Include Common Area Maintenance
Special Listing Condition Standard