

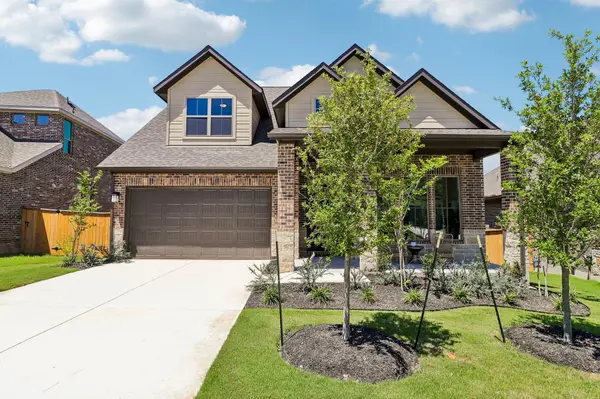
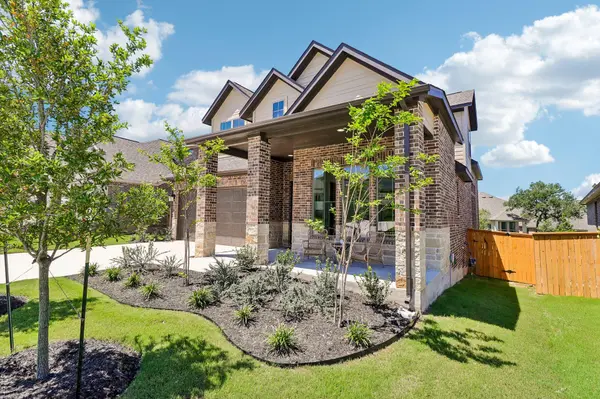



310 Prickly Poppy LOOP Kyle, TX 78640
4 Beds
3.5 Baths
2,713 SqFt
Open House
Sat Nov 21, 12:00pm - 5:00pm
Sun Nov 22, 10:00am - 5:00pm
Tue Nov 24, 12:00pm - 5:00pm
Sat Nov 28, 12:00pm - 6:00pm
Sun Nov 29, 12:00pm - 6:00pm
UPDATED:
Key Details
Property Type Single Family Home
Sub Type Single Family Residence
Listing Status Active
Purchase Type For Sale
Square Footage 2,713 sqft
Price per Sqft $165
Subdivision 6 Creeks
MLS Listing ID 3475000
Bedrooms 4
Full Baths 3
Half Baths 1
HOA Fees $800/ann
HOA Y/N Yes
Year Built 2025
Tax Year 2024
Lot Size 7,143 Sqft
Acres 0.164
Property Sub-Type Single Family Residence
Source actris
Property Description
A stunning two-story home designed for modern living with an exceptional blend of functionality, style, and architectural impact. From the moment you enter, you're welcomed by soaring ceilings, expansive windows, and an abundance of natural light that pours through the main living areas. The open-concept great room and dining space feel both grand and inviting. A private study provides the perfect home office or flex space. The spacious kitchen features a large center island, walk-in pantry, and seamless flow into the dining and great room areas. A covered patio extends the living space outdoors for easy indoor-outdoor living year-round. The thoughtfully designed layout includes a luxurious primary suite on the main level, along with a secondary en-suite bedroom downstairs which is perfect for guests, multigenerational living, or added privacy and flexibility. Upstairs, you'll find additional bedrooms and a spacious game room offering plenty of room for guests. With 2,713 square feet, 4 bedrooms, 3 full baths, 1 half bath, dramatic ceilings, and walls of beautiful windows, the Hamilton delivers the kind of light-filled “wow factor” that feels even more impressive in person. Residents enjoy an exceptional lifestyle with resort-style amenities designed for both relaxation and outdoor recreation. The community features miles of scenic walking and biking trails, a resort-style pool and clubhouse, pickleball and sports courts, a covered playground, a dog park, and a catch-and-release fishing pond. All thoughtfully designed to bring neighbors together and make it easy to enjoy the outdoors year-round. 6 Creeks continues to grow with plans underway for a second amenity center that will include an additional pool, clubhouse, and sports courts, adding even more opportunities to relax, stay active, and connect with the community.
Location
State TX
County Hays
Rooms
Main Level Bedrooms 2
Interior
Interior Features Ceiling Fan(s), Double Vanity, Entrance Foyer, Interior Steps, Kitchen Island, Open Floorplan, Pantry, Smart Home, Smart Thermostat, Walk-In Closet(s)
Heating Central, ENERGY STAR Qualified Equipment, ENERGY STAR/ACCA RSI Qualified Installation, Exhaust Fan
Cooling Central Air, ENERGY STAR Qualified Equipment
Flooring Carpet, Tile, Vinyl
Fireplace No
Appliance Built-In Electric Oven, Built-In Gas Range, Dishwasher, Disposal, Microwave, Stainless Steel Appliance(s), Tankless Water Heater
Exterior
Exterior Feature No Exterior Steps
Garage Spaces 2.0
Fence Back Yard, Fenced
Pool None
Community Features See Remarks
Utilities Available See Remarks
Waterfront Description None
View Neighborhood
Roof Type Composition
Porch Covered, Rear Porch
Total Parking Spaces 4
Private Pool No
Building
Lot Description Back Yard, Front Yard
Faces East
Foundation Slab
Sewer Public Sewer
Water Public
Level or Stories Two
Structure Type Brick,Stucco
New Construction Yes
Schools
Elementary Schools Jim Cullen
Middle Schools R C Barton
High Schools Jack C Hays
School District Haysconsisd
Others
HOA Fee Include See Remarks
Special Listing Condition Standard